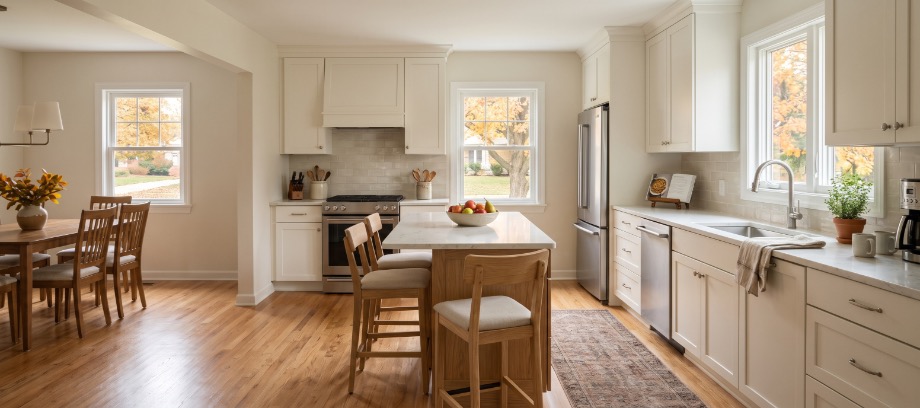
Builder-Grade Kitchen Upgrades: What’s Worth Changing?
Your house isn’t that old, and the kitchen looked good when you moved in. Nonetheless, a few years of cooking, cleaning, and living in it have revealed things you didn’t notice during the showing.
The drawers never seem to hold what you need. The cabinet finish is wearing in places. There’s plenty of counter space, yet somehow everyone ends up working in the same corner.
Is it too soon to remodel?
Not necessarily. A kitchen’s age is only part of the story. Its condition, layout, and fit with your household matter more than the date on the building permit.
Why a Newer Kitchen Might Not Work for You
In conversations with homeowners in newer subdivisions around South Lyon and Brighton, we hear a different set of concerns from those that often come up for homeowners in communities with a higher percentage of older historic homes.
An older home (like many we’ve worked on in Ann Arbor for example) might need a kitchen brought up to date while preserving its character. In a newer home, the kitchen may still look current, but the homeowners are ready for something that works better, feels more personal, or holds up differently to everyday use.
Neither situation means the whole room needs to go.
Sometimes a few carefully chosen updates make a substantial difference. Other times, the frustration runs deeper than a cabinet color or a worn faucet. The useful question is: what would you want to be different about using this kitchen?
Start With the Cabinets, but Look Beyond the Doors
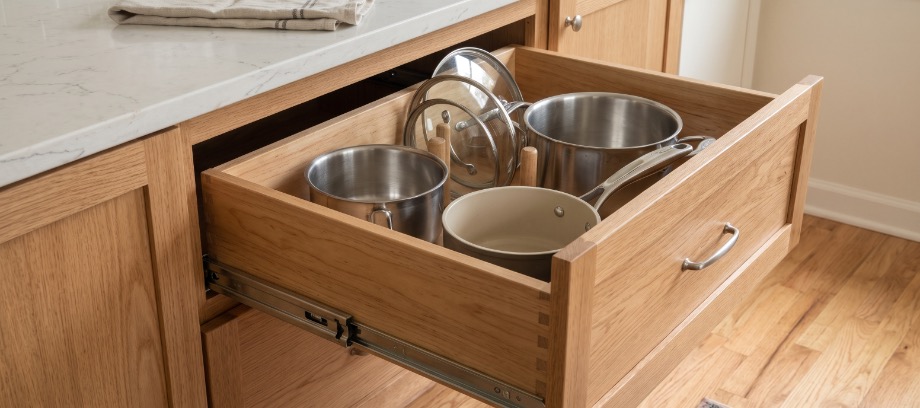
Cabinet doors get most of the attention because they set the room’s appearance. But the parts behind them deserve a closer look.
Do the drawers open smoothly and give you access to their full depth? Are the shelves useful for what you store? Are the boxes sound, and can the hardware be adjusted or repaired?
When comparing replacements, ask to see how they are built and how the moving parts work. Features such as full-extension drawer glides, adjustable hinges, and thoughtfully arranged storage can matter more in daily use than a finish that photographs well. Available construction and hardware vary by cabinet line, so compare the specific products under consideration.showplacecabinetry+1
If your existing cabinets are sound and the layout works, keeping them may be worth exploring. Our article on replacing countertops while keeping existing cabinets looks at that decision more closely.
The goal is not to replace cabinets simply because they came with the house. It is to understand whether they can support the kitchen you want.
Separate Everyday Frustrations From Finish Preferences
Before gathering more inspiration photos, make a short list of what bothers you.
Perhaps the trash is nowhere near the prep area. Your largest pans are stacked in a cabinet you have to kneel to reach. Or the dishwasher blocks the route to the refrigerator when it is open.
Those are different problems from disliking the backsplash.
A new countertop can change how the kitchen looks. It will not fix a traffic problem or create a better home for the things you use every morning. Our guide to whether the kitchen work triangle still matters explains how to think about movement, tasks, and shared use.
Of course, you don’t need a full design brief. “We are always in each other’s way when making dinner” is a useful place to start.
When a Targeted Update Makes Sense
If the layout suits you and the cabinets are in good condition, a smaller scope may be enough.
You might consider better lighting over a work area, a faucet that fits your sink and daily tasks, storage accessories compatible with your cabinets, or a different combination of countertops and backsplash.
Think through those choices together before ordering. If cabinet replacement is likely to become part of the plan, that is worth discussing before investing in new surfaces above them.
Our post on how a targeted kitchen or bathroom update can make a big difference explores this middle ground between leaving everything alone and starting over.
When It Is Worth Rethinking the Room
A more complete remodel deserves consideration when the main problems are tied to the room’s arrangement.
You may need storage in different places, more usable preparation space, or a better connection between the kitchen and nearby rooms. If several components also need replacement, it helps to compare a coordinated plan with a series of separate updates.
That doesn’t mean every kitchen project should grow into a first-floor remodel. It means looking beyond the individual item that first prompted the call, so the finished work addresses the problem you actually have.
A bigger island is not much of an improvement, for example, if it makes the walkway uncomfortable.
Make It Yours Without Chasing the Next Trend
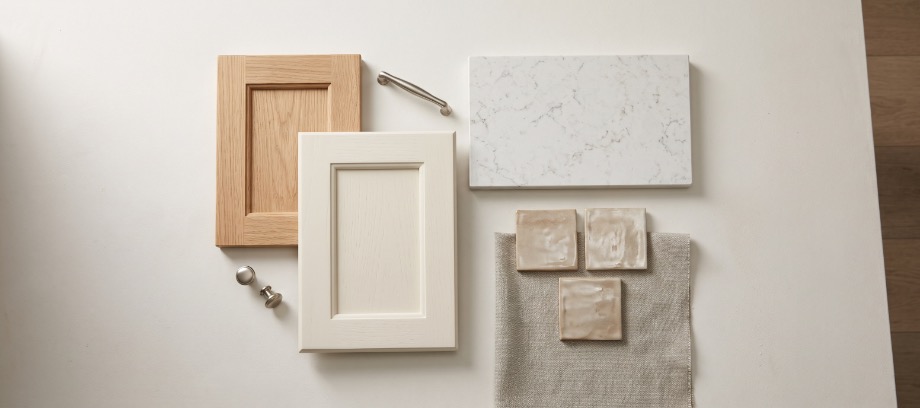
There’s nothing wrong with wanting your kitchen to feel different from the others on your street. But replacing one standard look with a short-lived trend may not give you the lasting satisfaction you want.
Start with the materials, colors, and details you enjoy living with. Then consider them alongside the flooring, light, and rooms around the kitchen.
For ideas, explore our guide to cabinet finishes that feel warm, lasting, and personal.
You Don’t Have to Wait for the Kitchen to Wear Out
A relatively new kitchen can be worth improving. It can also be worth keeping much of what you have.
At DreamMaker Bath & Kitchen, we help you sort through those decisions before committing to a direction. We look at what works, what doesn’t, and which changes would make the most meaningful difference in your day.
If you are considering a kitchen remodel in South Lyon, Brighton, Ann Arbor, or a nearby community, contact our team to discuss your ideas.
Let's discuss